Site and Soil Assessment
We assess your slope, soil type, and drainage needs so the groundwork suits the pressures the finished wall has to manage, flagging early where an engineer needs to size it.
Retaining Walls
Ground preparation, excavation and drainage for retaining systems that look clean and perform for the long term.
Clear scope. Clean result.
Good retaining walls solve more than holding back soil. We consider slope, drainage, materials and handover requirements before construction begins.
For retaining wall projects across Perth, our team combines practical site experience with modern equipment and a disciplined approach to finish. You receive a clear scope, an agreed plan and communication throughout the work.
Perth Retaining Walls is one part of the wider earthworks capability we bring to residential, rural, commercial and civil projects.
We assess your slope, soil type, and drainage needs so the groundwork suits the pressures the finished wall has to manage, flagging early where an engineer needs to size it.
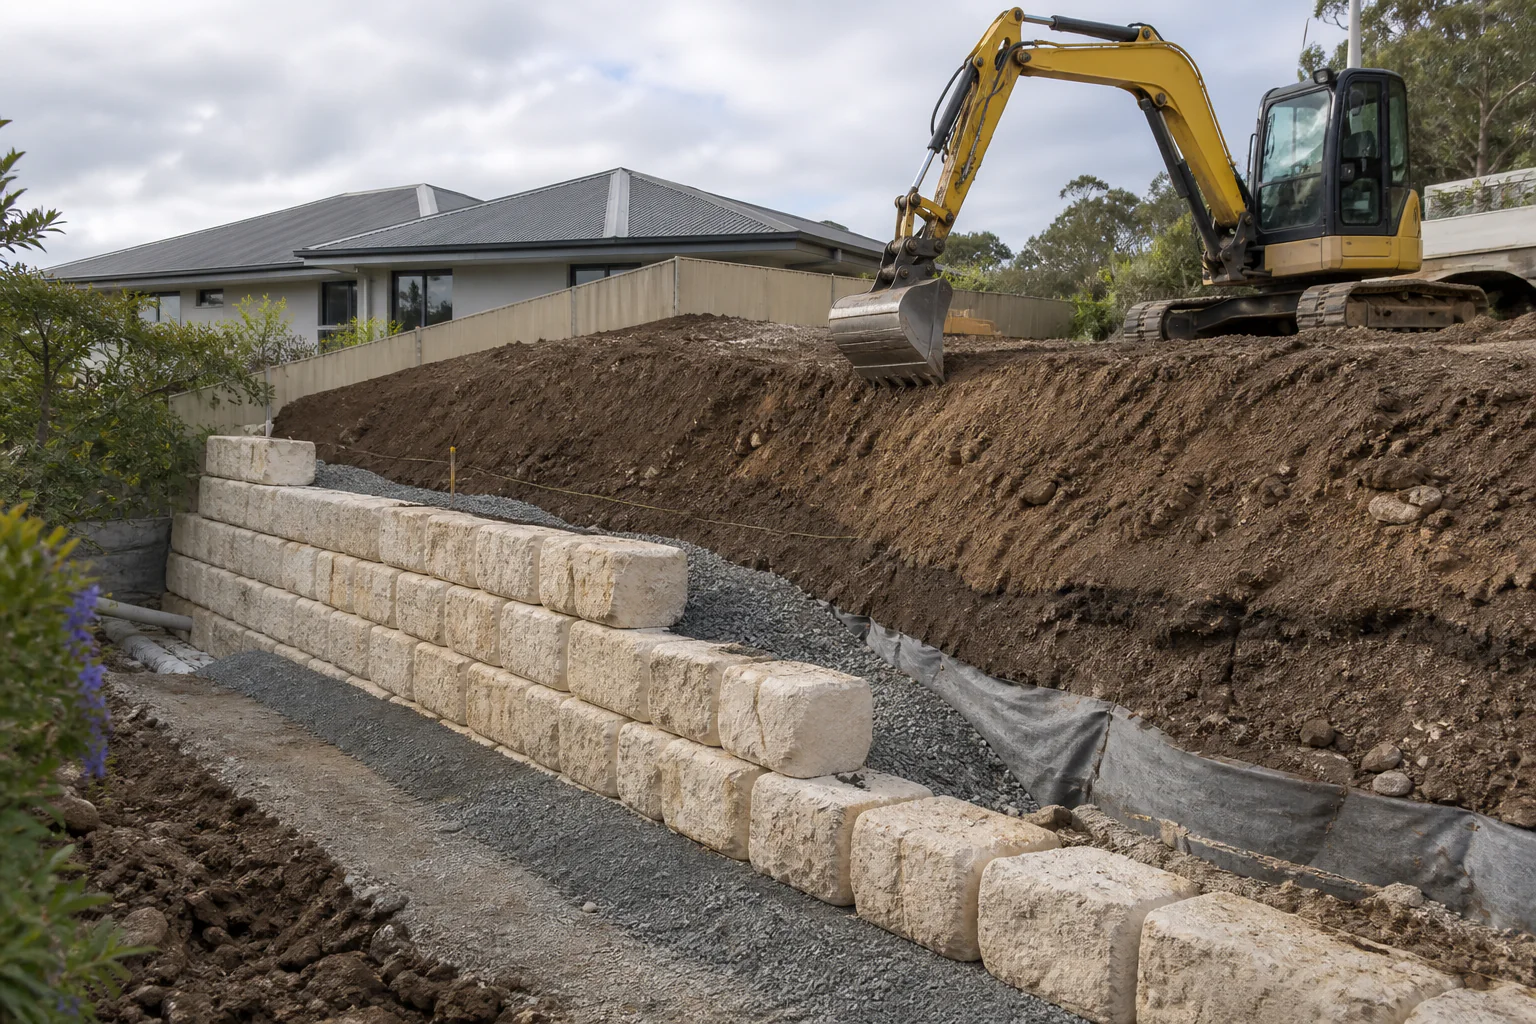
We excavate accurately and prepare a stable, compacted base, since this groundwork is what determines whether your retaining wall stays solid for the long term.
AG pipe, aggregate and free-draining backfill go in behind and beneath the wall as it rises, since trapped water is the leading cause of retaining wall failure over time.
Base preparation and backfill are matched to the wall’s height and load requirements, so the ground it sits on is never the reason a wall shifts or bulges.
We work to the engineering and council conditions issued for the wall, and raise early where its height or setback means approval has to be in place first.
With the base, drainage and backfill right, the finished wall holds firm against soil pressure and weather for years, protecting the usable space it creates.
Frequently paired with Site Preparation, Land Clearing, Vegetation Removal, Grass Removal and connected preparation tasks where access, levels and clean handover matter—all part of our site preparation and groundwork capability.
Plant and attachments are selected after access, reach, ground conditions, material volume and the required finish have been reviewed.
Requirements vary by council, property and scope. Relevant approvals, service locating and site controls must be confirmed before work begins.
What shapes the price
No two sites price the same. These are the factors that move a retaining walls quote most.
Taller and longer retaining walls require more materials, reinforcement, and labour, directly increasing the overall cost of construction.
Steeper slopes or unstable soil conditions may require additional engineering, excavation, or drainage work, adding to the project’s overall price.
Different retaining wall materials, from timber to concrete block or engineered systems, vary significantly in cost depending on durability and appearance requirements.
Walls above a certain height often require engineering design and council approval, which adds both time and cost to the project.
Capability in context
Retaining walls almost always involve excavation, drainage, and material supply, and we already have all three covered in-house. Rather than coordinating separate excavation and drainage contractors, our team brings the excavators, AG pipe, and free-draining material needed to get the groundwork right and to work in step with whoever builds the wall. That means fewer handoffs, less risk of miscommunication between trades, and a retaining wall project managed by one accountable team from start to finish.
Scope clarity
Most of a retaining wall is the part you never see again. That is the part this scope covers.
Why choose us
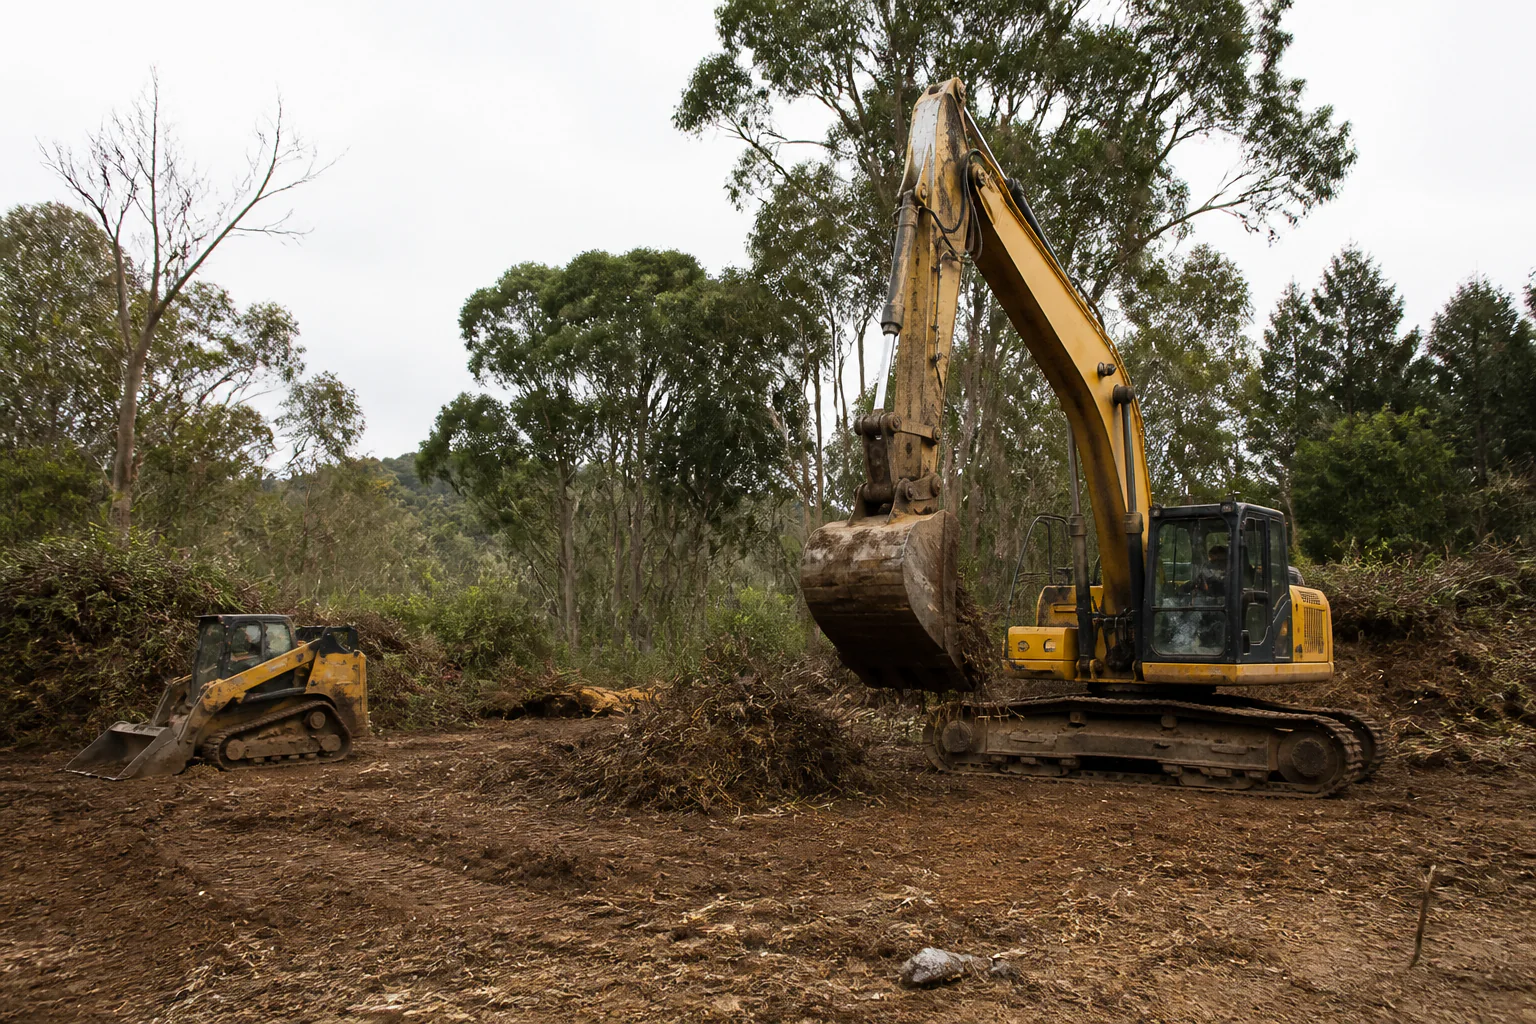
A retaining wall that fails is rarely a materials problem—it’s usually a drainage or preparation problem. We approach every wall with proper excavation, a stable compacted base, and drainage built in from the start, addressing the leading cause of retaining wall failure before it becomes an issue. Our team brings the excavators, AG pipe, and free-draining material needed to take your project from initial digging through to a wall base that is genuinely ready to build on, working in step with whoever builds the wall itself.
We understand Perth’s sloped and terraced properties and the specific soil pressures involved, and we work to the engineering and council conditions issued for the wall. Whether you need a low garden retaining wall or a larger structural wall managing significant slope, we bring the same attention to drainage, base preparation, and backfill quality. That focus on getting the fundamentals right is exactly why the walls we prepare hold up for years, not just seasons.
Before machinery arrives
Wall work starts at the bottom of the slope. Confirming these four first keeps the excavation clean.
Flag the agreed excavation line along the slope and clear anything stored against the bank. Machinery needs a clean run without obstacles halfway up the area.
Irrigation lines, old footings, or buried drainage running along the boundary rarely appear on plans. Point out anything you know is there before excavation begins.
Every retaining wall needs somewhere for water to go. Confirm the outlet point beforehand so construction isn’t delayed waiting on a drainage decision mid-project.
Retaining wall excavation often runs close to shared boundaries. A heads-up about noise or access beforehand avoids a job being paused mid-cut unexpectedly.
Areas we serve
Retaining walls are a big deal on Perth’s sloped and hillside blocks, where the terrain makes drainage and structural design especially important.
We also work on plenty of walls in flatter established suburbs, usually for garden terracing or driveway support.
Frequently Asked Questions
We service the Perth metropolitan area and can assess regional or rural projects by arrangement. Add your suburb to the quote request and we will confirm availability.
That depends on the scope, access and information available. Straightforward work may be assessed from plans and photographs, while complex sites usually benefit from an inspection.
Requirements vary by council, property and project scope. Confirm the applicable requirements before work begins; we can help identify questions to raise with the relevant authority.
The service range covers residential, rural, commercial and civil work. Final suitability depends on access, program, plant requirements and the confirmed project scope.