Precise Depth and Dimension
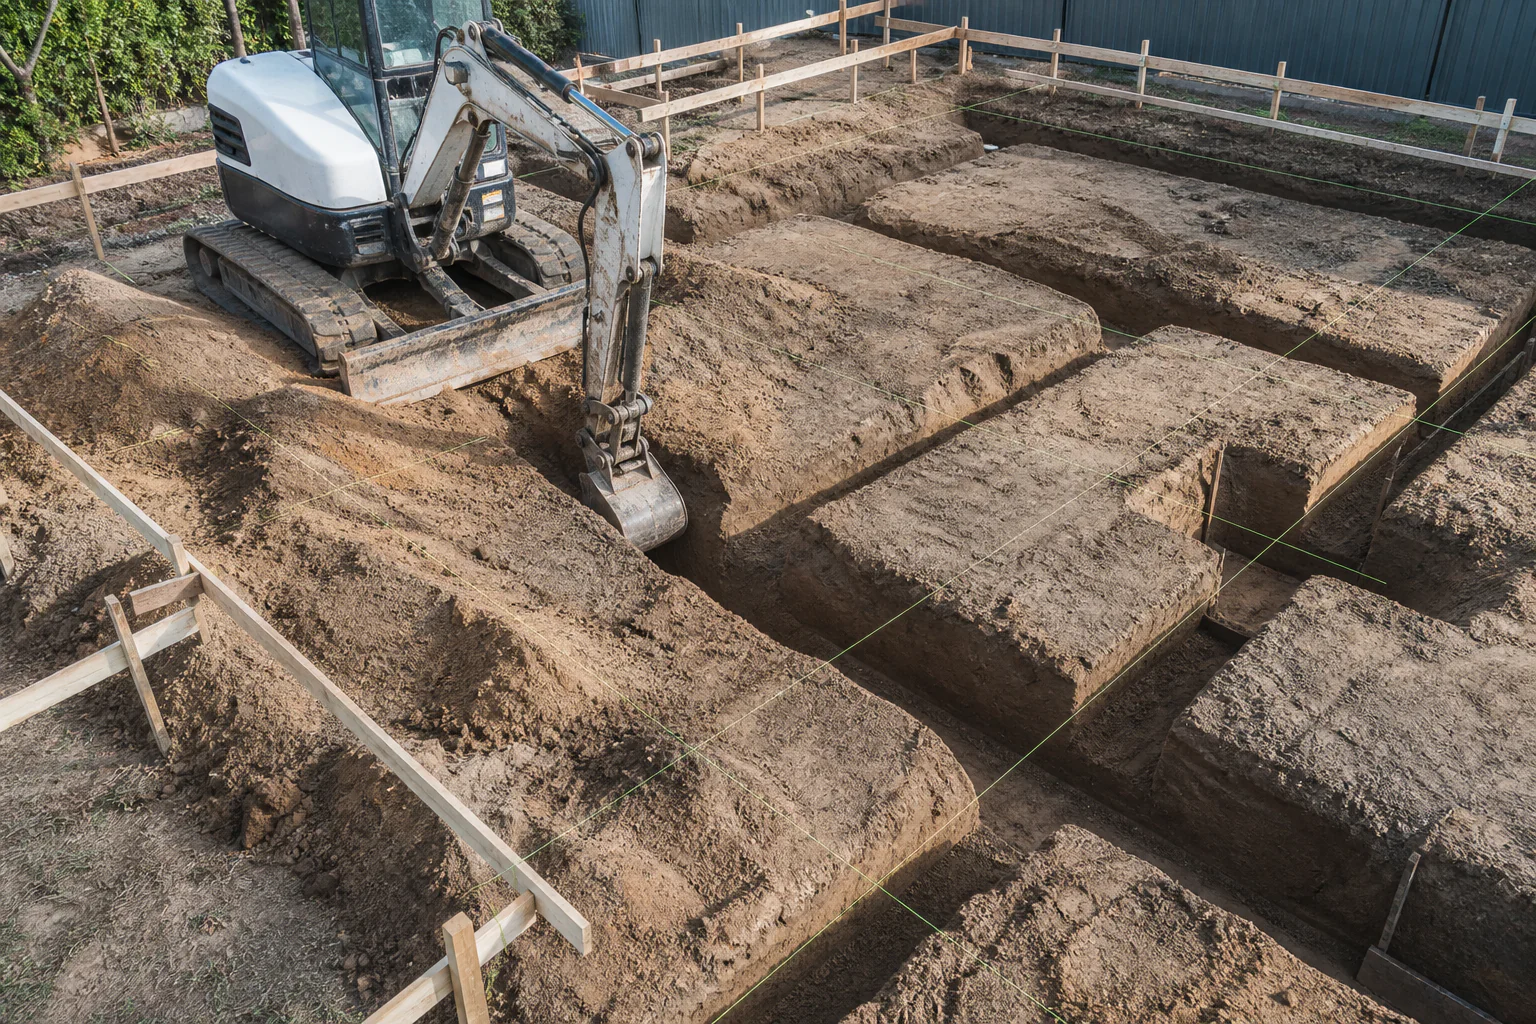
We excavate footings to the exact depth, width, and location specified by your engineering plans, ensuring your foundation has the correct base to build from.
Footing Excavation
Accurate footing excavation to documented lines and depths for residential and commercial construction.
Clear scope. Clean result.
Good footing excavation solves more than digging a trench. We consider depth, dimensions, ground conditions and engineering specifications before machinery arrives.
For footing excavation projects across Perth, our operators combine practical site experience with modern equipment and a disciplined approach to finish. You receive a clear scope, an agreed plan and communication throughout the work.
Perth Footing Excavation is one part of the wider earthworks capability we bring to residential, rural, commercial and civil projects.
We excavate footings to the exact depth, width, and location specified by your engineering plans, ensuring your foundation has the correct base to build from.
We work directly to approved plans, ensuring footing excavation meets structural requirements before any concrete or reinforcement work begins on top of it.
We check soil conditions at footing depth, flagging anything unexpected, such as unstable ground or rock, that might require engineering input before proceeding.
Footing trenches are excavated cleanly with straight sides and consistent depth, giving your builder or engineer confidence the base is ready for the next stage.
We excavate footings with care to avoid unnecessary disturbance to surrounding ground, particularly important on smaller residential sites with limited working space.
Once complete, footing excavations are ready for engineer inspection and concrete pouring, keeping your build on schedule without delays from incomplete groundwork.
Frequently paired with Excavation, Bulk Excavation, Basement Excavation, Rural Excavation and connected preparation tasks where access, levels and clean handover matter—all part of our excavation sub-services capability.
Plant and attachments are selected after access, reach, ground conditions, material volume and the required finish have been reviewed.
Requirements vary by council, property and scope. Relevant approvals, service locating and site controls must be confirmed before work begins.
What shapes the price
No two sites price the same. These are the factors that move a footing excavation quote most.
Longer or deeper footing excavation requires more time and machinery work, directly affecting the overall cost of the project.
Rock or unstable soil encountered at footing depth can slow progress and require additional work, increasing the overall excavation cost.
Tighter residential sites may limit machinery size, potentially requiring more time or manual assistance, which can affect overall pricing.
Projects with multiple separate footing runs or complex foundation layouts require more setup and excavation time than simpler, single-run footings.
Capability in context
Footing excavation needs to align precisely with your builder’s schedule, and having one team handle it from assessment through to completion reduces the risk of miscommunication. We already have the excavators and expertise needed to dig accurately to specification without bringing in a separate contractor. That means your footing excavation is completed on time, to the right depth, and ready for inspection without unnecessary back-and-forth between companies.
Scope clarity
Footing excavation is judged by the engineer, not by eye. Your scope is written to suit that.
Why choose us
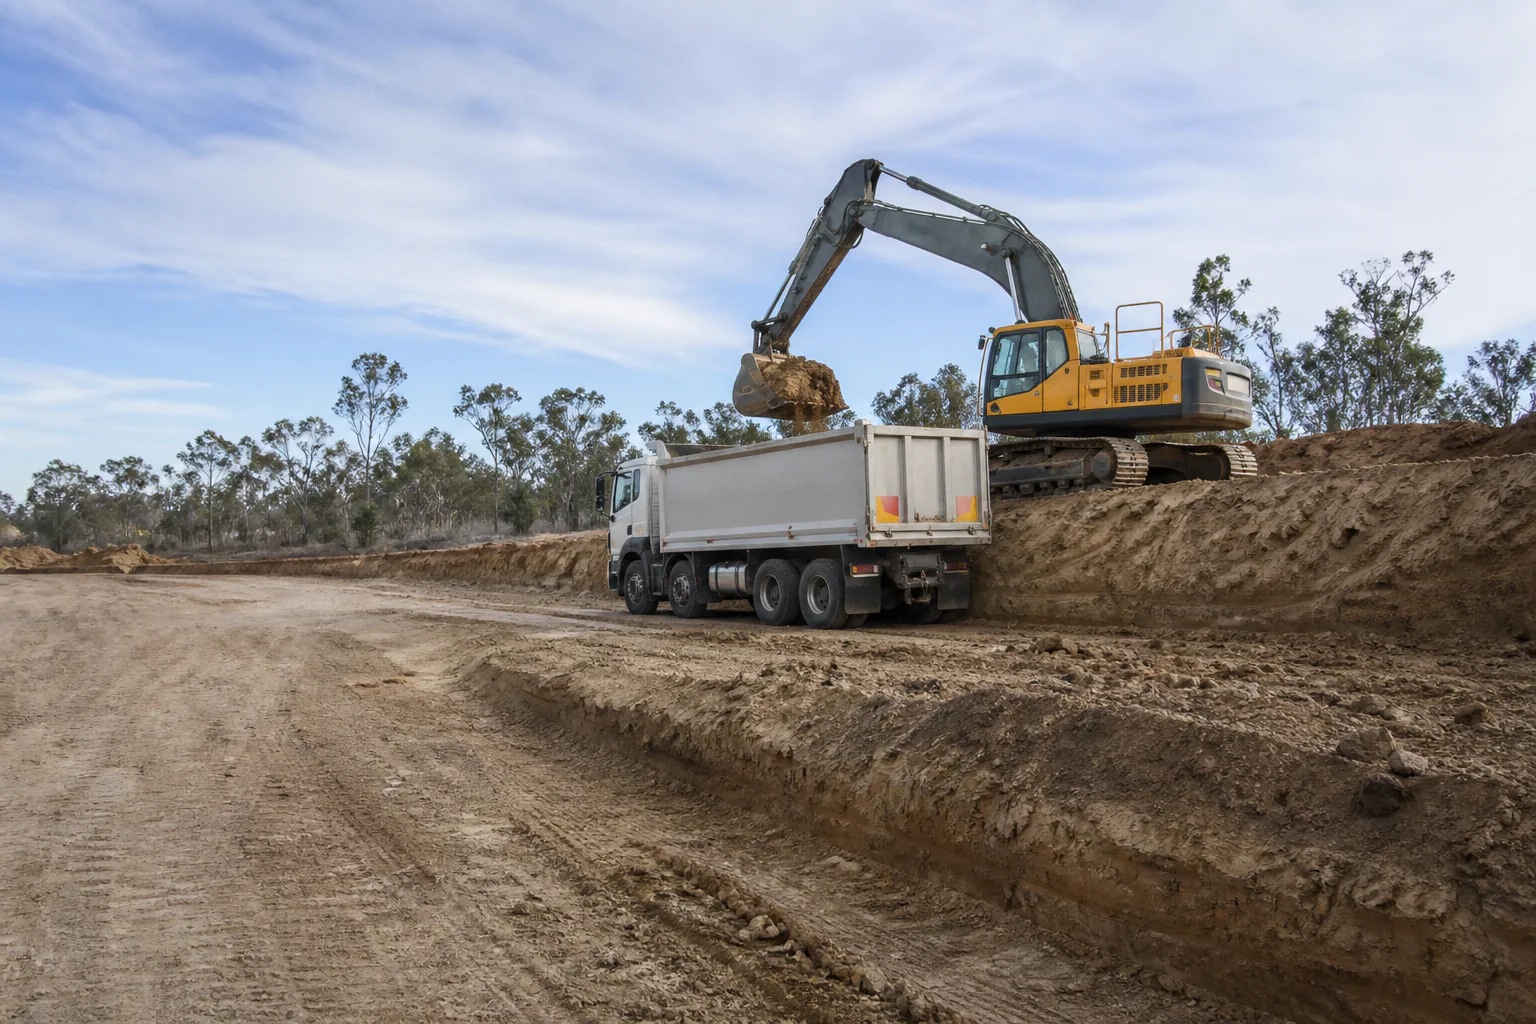
Footing excavation demands precision, because your entire structure’s foundation depends on getting depth, width, and location exactly right. We work directly to your approved engineering plans, excavating footings to the exact specifications required before any concrete or reinforcement work begins on top. Our team checks soil conditions at footing depth, flagging anything unexpected like unstable ground or rock that might need engineering input before proceeding.
We excavate cleanly, with straight sides and consistent depth, giving your builder or engineer confidence the base is genuinely ready for inspection and pour. Coordinating timing with your builder’s schedule is something we prioritise, since footing excavation delays can hold up an entire build. Having completed footing excavation across a wide range of Perth residential and commercial projects, we bring the accuracy and reliability builders depend on to keep construction timelines on track from the very first stage.
Before machinery arrives
Footings run to the engineer’s plan and the builder’s clock. These four keep both on track.
Ensure the excavation area is free of stored materials, tools, or vehicles. Precise footing work needs unobstructed access to dig accurately to specification.
Have your approved building or engineering plans ready and accessible. Footing excavation depends entirely on accurate reference to these documents throughout the process.
Point out property lines and setback requirements clearly. This ensures footing excavation stays within approved boundaries and avoids costly repositioning later.
Confirm timing with your builder so footing excavation aligns with their schedule for inspection and subsequent concrete work without unnecessary delays.
Areas we serve
Footing excavation is busiest in Perth’s new build corridors, where residential construction never really slows down.
We also dig footings for extensions and rebuilds across established Perth suburbs.
Frequently Asked Questions
We service the Perth metropolitan area and can assess regional or rural projects by arrangement. Add your suburb to the quote request and we will confirm availability.
That depends on the scope, access and information available. Straightforward work may be assessed from plans and photographs, while complex sites usually benefit from an inspection.
Requirements vary by council, property and project scope. Confirm the applicable requirements before work begins; we can help identify questions to raise with the relevant authority.
The service range covers residential, rural, commercial and civil work. Final suitability depends on access, program, plant requirements and the confirmed project scope.